
Address
807 Ludlow Street, Hartford, AR
Price
$ 249,900
Property Attributes
- MLS#1091549
- TypeSingle Family
- Listing Status Active
- CountySebastian
- CityHartford
- Zip72938
- Style
- Year Built1999
- Taxes$ 366
- Price$ 249,900
- Bedrooms3
- Full Bathrooms2
- Half Bathrooms0
- Sqr Footage1495
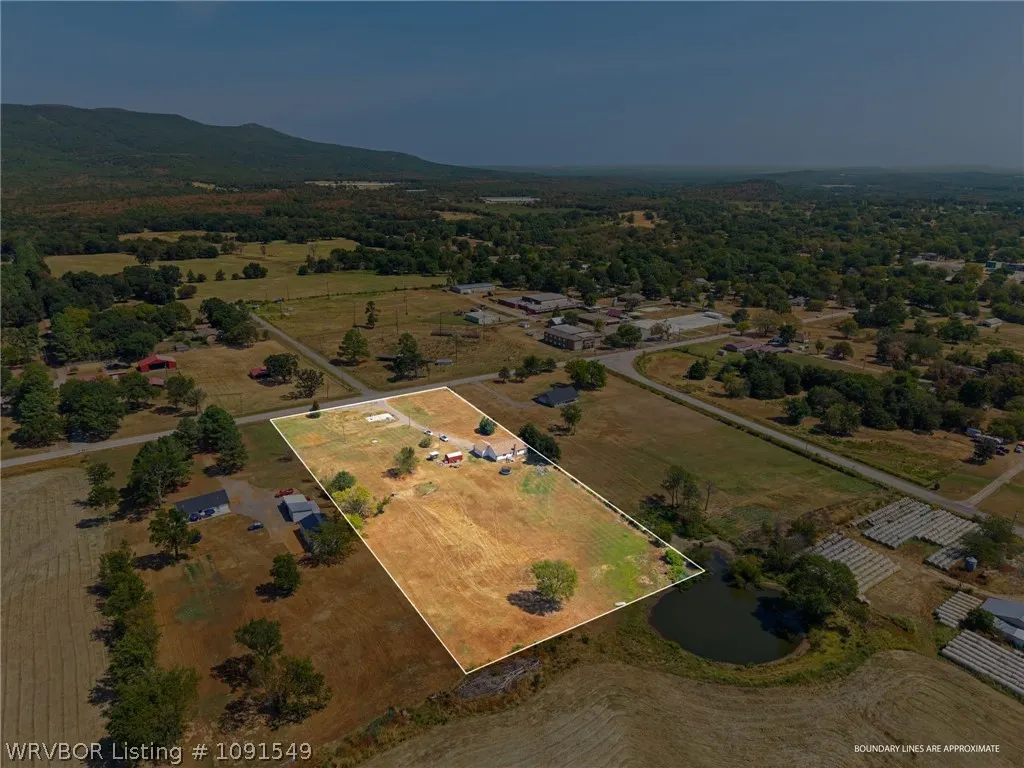
- Lot Size4.65 Acres
Data Source:
Fort Smith Board of REALTORS® (FSMLS)
Property Description
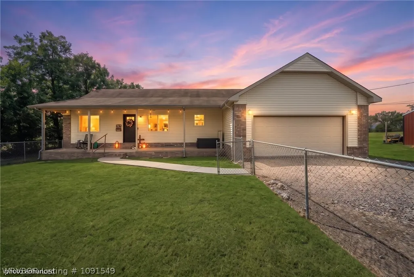
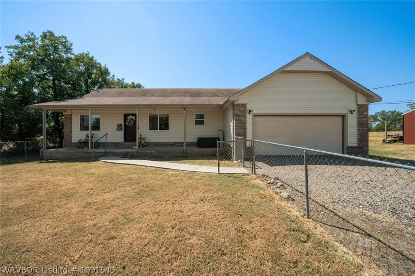
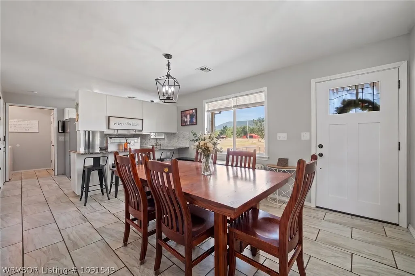
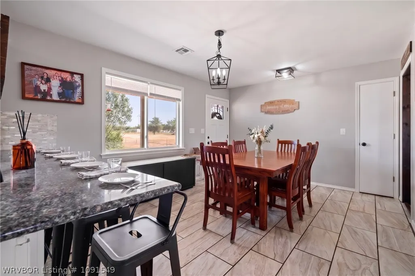
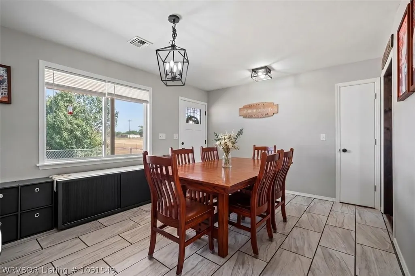
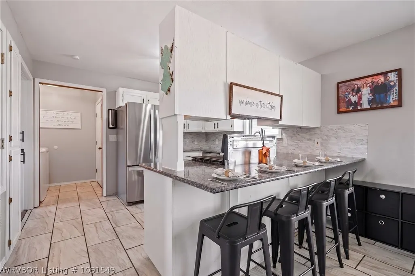
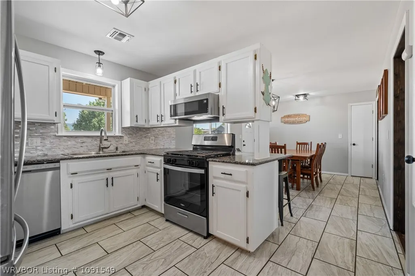
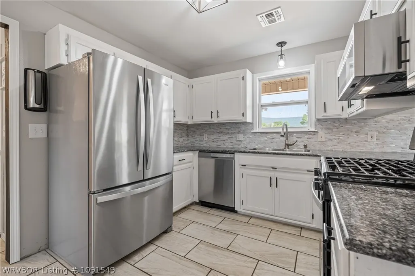
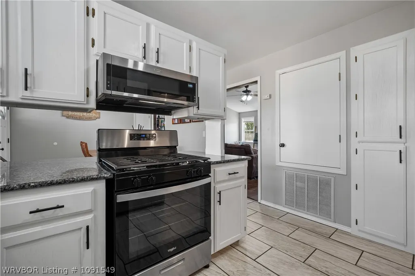
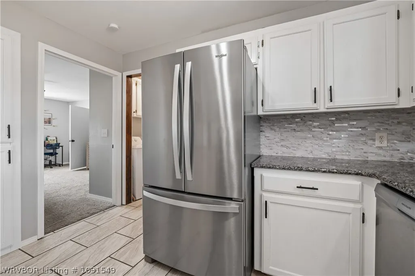
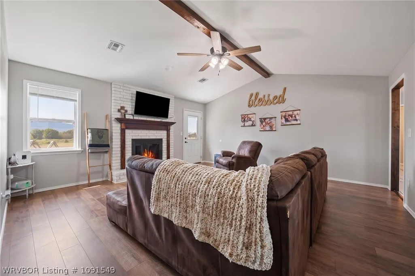
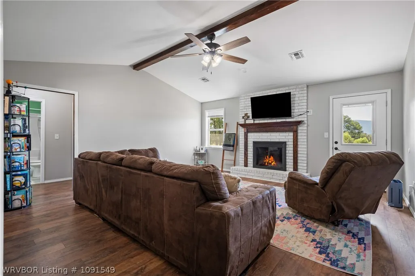
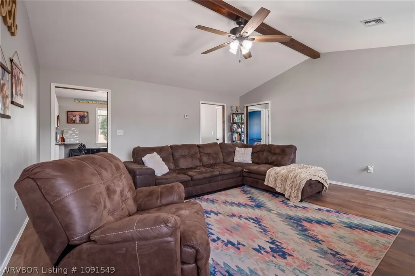
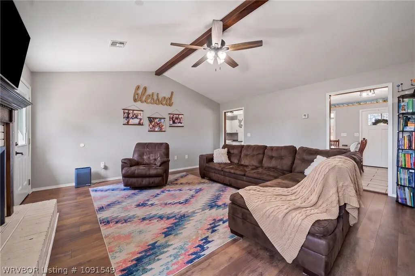
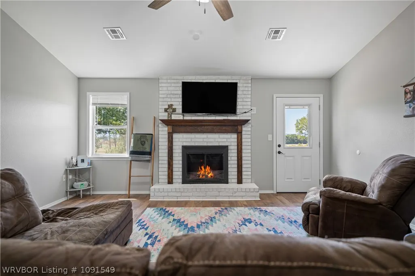
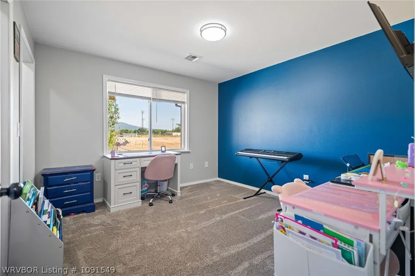
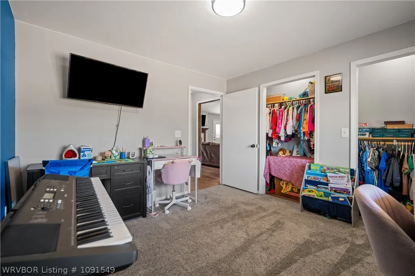
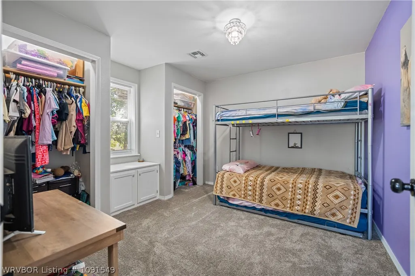
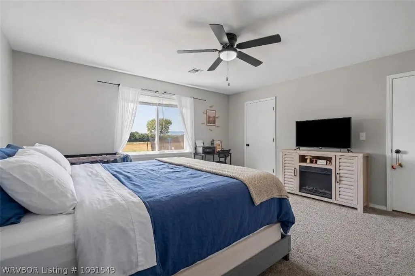
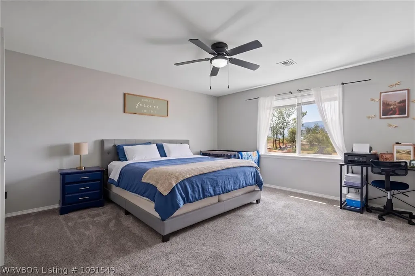
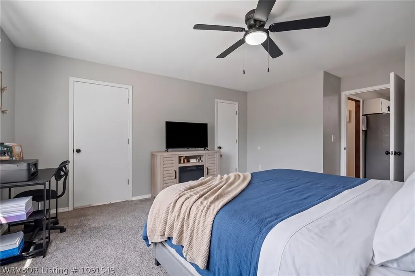
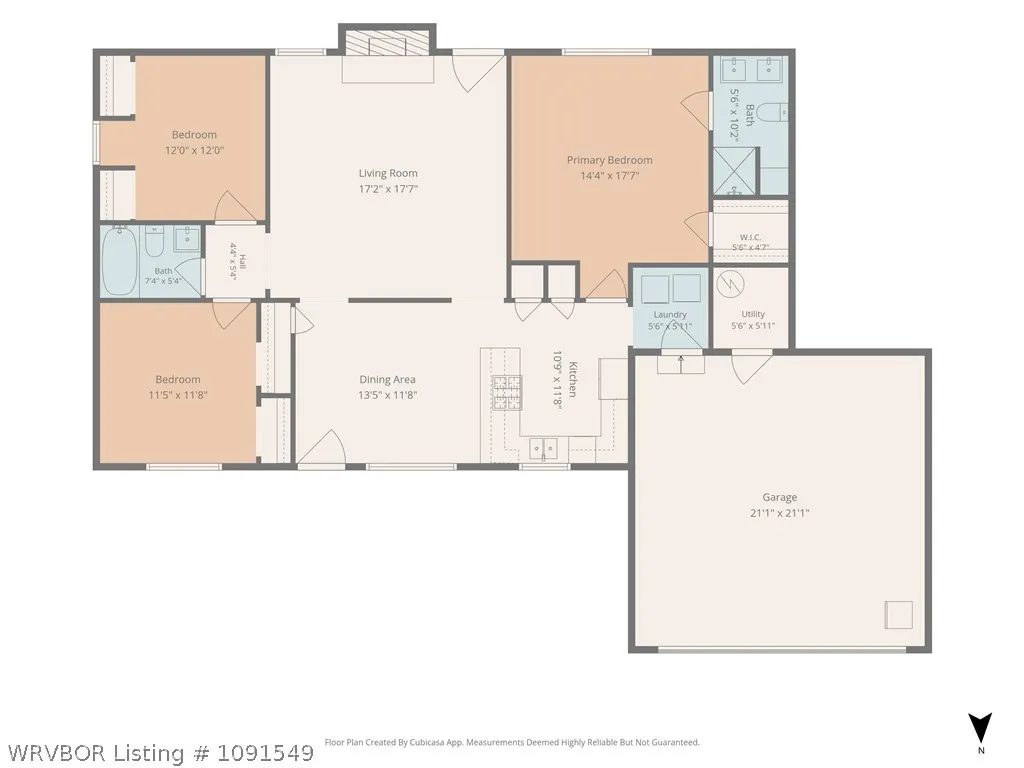
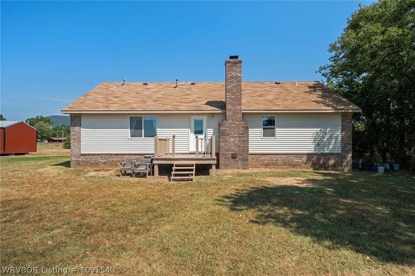
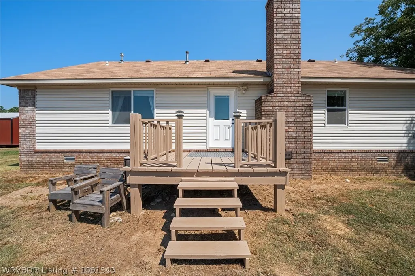
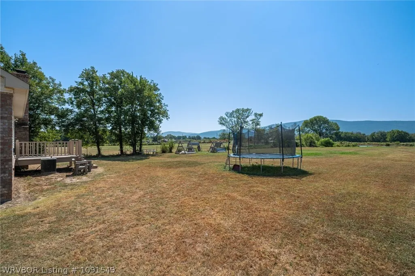
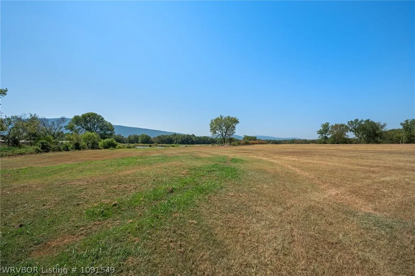
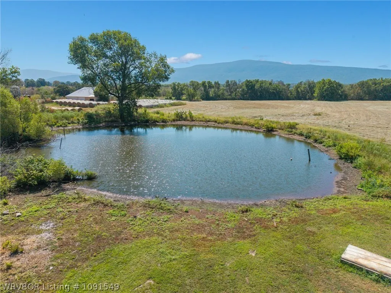
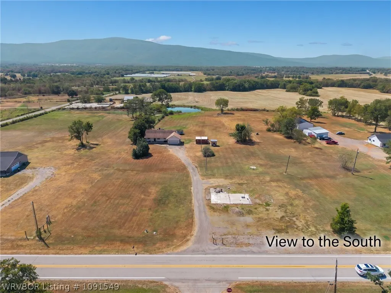
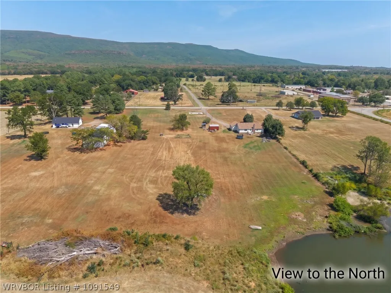
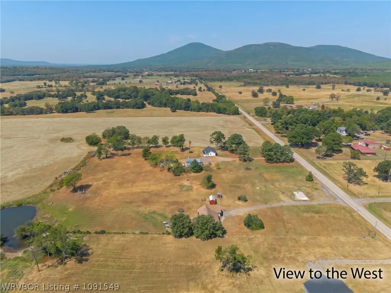
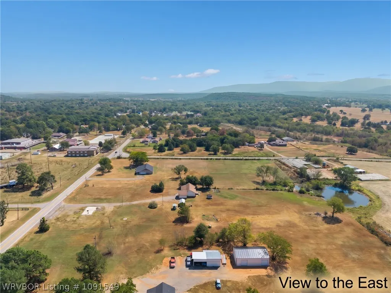
This charming single-story ranch home sits on 4.65 acres (per survey) and offers the ideal combination of comfort, functional design, and peaceful countryside living. Step inside to discover a bright, airy floor plan that immediately feels like home, guiding you seamlessly into a refreshed dining room and modern and updated dining room and L-shaped kitchen. The kitchen is finished with crisp white cabinetry, contemporary matte black hardware, modern accent lighting, and sleek granite countertops paired with a multi-tonal gray backsplash. Complete with stainless-steel appliances, a peninsula with bar-height seating, and elegant large-format tile flooring, it’s designed for both everyday living and easy entertaining. The inviting living area is showcased by a vaulted ceiling with a warm rustic beam, rich wood-laminate flooring, and a cozy fireplace with a custom wood mantel. The split floor plan provides optimal privacy, featuring three nicely sized bedrooms with plush carpeting, lighted ceiling fans, and abundant natural light throughout. Step outside to an elevated back deck showcasing rare, panoramic views of the Arkansas landscape. Perfect for quiet morning coffee or sunset gatherings, this outdoor haven overlooks a peaceful shared pond and rolling green pastures stretching toward the forested ridges of Poteau Mountain. With the Ouachita National Forest framing the horizon, this private retreat offers pure tranquility and an unforgettable mountain backdrop right out your back door. Your country retreat is closer than you think! Ask your lender how you could get into this home with little to no money down through eligible USDA rural financing programs.
| Elementary School | Middle School | High School |
|---|---|---|
| Hackett Elementary School | Hackett Middle School | Hackett High School |
| Price History | |
|---|---|
| 9/8/2026 | Listed $249,900 |
General Features
| Sewer | Septic Tank |
|---|---|
| Heating | Central,Gas |
| Cooling | Central Air,Electric |
| Utilities | Electricity Available,Natural Gas Available,Septic Available,Water Available |
| Roof | Asphalt,Shingle |
| Appliances | Dishwasher,Gas Water Heater,Range |
| Patio/Porch Features | Covered,Deck,Porch |
| Architectural Style | Ranch |
| Security Features | None |
| Construction Materials | Brick,Vinyl Siding |
| Exclusions | Storage Building does not convey |
| Year Built | 1999 |
| Stories Count | 1 |
| Levels | One |
| Property Subtype | Single Family Residence |
| County | Sebastian |
| Property Type | Residential |
| Attached Garage | true |
| Subdivision Name | Acreage-Hartford |
| Garage Y/N | true |
| Full Baths | 2 |
| Special Listing Conditions | None |
| Status | Active |
| Directions | From I-540 take Exit 14, AR-253 South for appx 8 mi to Hackett. Continue onto AR-45 South appx 9 mi through Midland until Hartford. Curve east onto E 2nd St, then turn right on Ludlow St. Home and acreage is on the left. |
| ModificationTimestamp | 2026-09-25T17:39:19.663-00:00 |
| High School | Hackett |
| City | Hartford |
| High School District | Hackett |
| Lot Size Units | Acres |
| Elementary School | Hackett |
| Tax Annual Amount | 366 |
| Middle/Junior High School | Hackett |
| Virtual Tour | https://www.propertypanorama.com/807-Ludlow-Street-Hartford-AR-72938/unbranded |
| Structure Type | House |
| Standard Status | Active |
| Middle/Junior School District | Hackett |
| Elementary School District | Hackett |
| Property Sub Type Additional | Single Family Residence |
| PostalCity | Hartford |
| Legal Description | PT N/2 SE/SE |
Interior Features
| Interior Amenities | Ceiling Fan(s),Cathedral Ceiling(s),Eat-in Kitchen,Split Bedrooms |
|---|---|
| Flooring | Carpet,Ceramic Tile,Laminate,Simulated Wood |
| Total Fireplaces | 1 |
| Fireplace Features | Living Room |
| Air Conditioning Y/N | true |
| Heating Y/N | true |
| Window Features | Blinds |
| Fireplace Y/N | true |
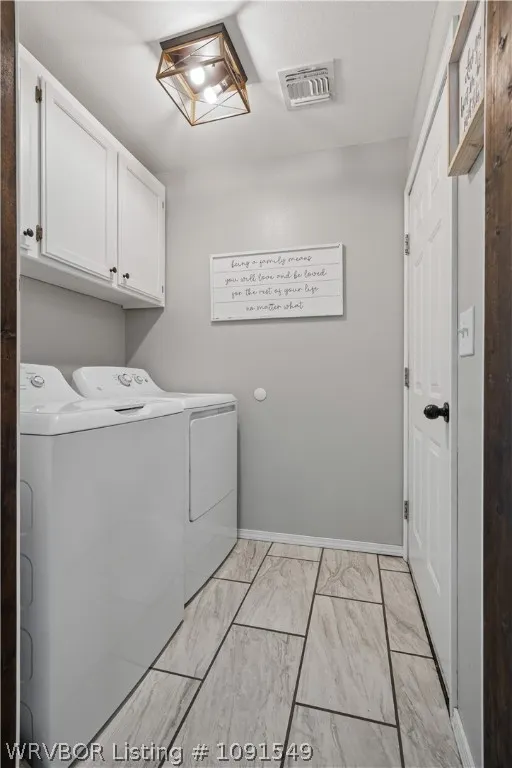
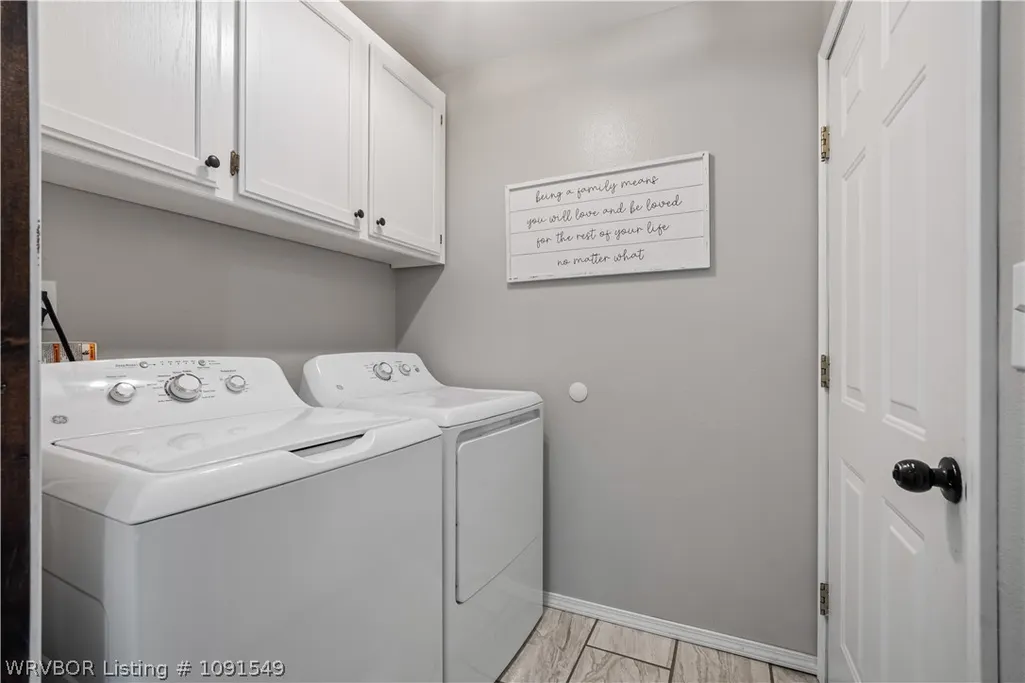
| Laundry Features | Electric Dryer Hookup,Washer Hookup,Dryer Hookup |
| Total Bedrooms | 3 |
| LivingAreaSource | Public Records |
| Total Baths | 2 |
Exterior Features
| Exterior Amenities | Gravel Driveway |
|---|---|
| Fencing | Chain Link,Front Yard |
| Parking Features | Attached,Garage |
| Lot Features | Cleared,Level,Views |
| Water Source | Public |
| Lot Size Area | 4.65 |
| Foundation Details | Crawlspace |
| Lot Dimensions | 314x663x266x667 |
| Lot Size Acres | 4.65 |
| Covered Spaces | 2 |
| Road Frontage Type | County Road |
| Road Responsibility | Public Maintained Road |
Amenities
- Foreclosure
- Views
- Short Sale
- New Construction
- Adult 55+
- Lease To Own
- No HOA Fees
- Furnished
- Primary On Main
- Air Conditioning
- Seller Finance
- Green
- Fixer Upper
- Horse
- Golf
- Fireplace
- Deck
- Garage
- Basement
- Pool
Property vs Single Family Average in 72938
Price
Taxes
Year Built
 Fort Smith Board of Realtors® All information deemed reliable but not guaranteed. All properties are subject to prior sale, change or withdrawal. Neither listing broker(s) or information provider(s) shall be responsible for any typographical errors, misinformation, misprints and shall be held totally harmless. Listing(s) information is provided for consumer's personal, non-commercial use and may not be used for any purpose other than to identify prospective properties consumers may be interested
